Facility
Where Human–AI–Building Interaction becomes real.
A purpose-built laboratory for studying how building systems and human occupants interact — AI-based comfort control, indoor environmental quality, HVAC performance under controlled conditions, and human thermoregulation across a range of indoor thermal environments.
Room 116, Civil Engineering Building · 1209 E. 2nd St., Tucson, AZ 85719 · The University of Arizona
Layout
Three zones, independently controlled.
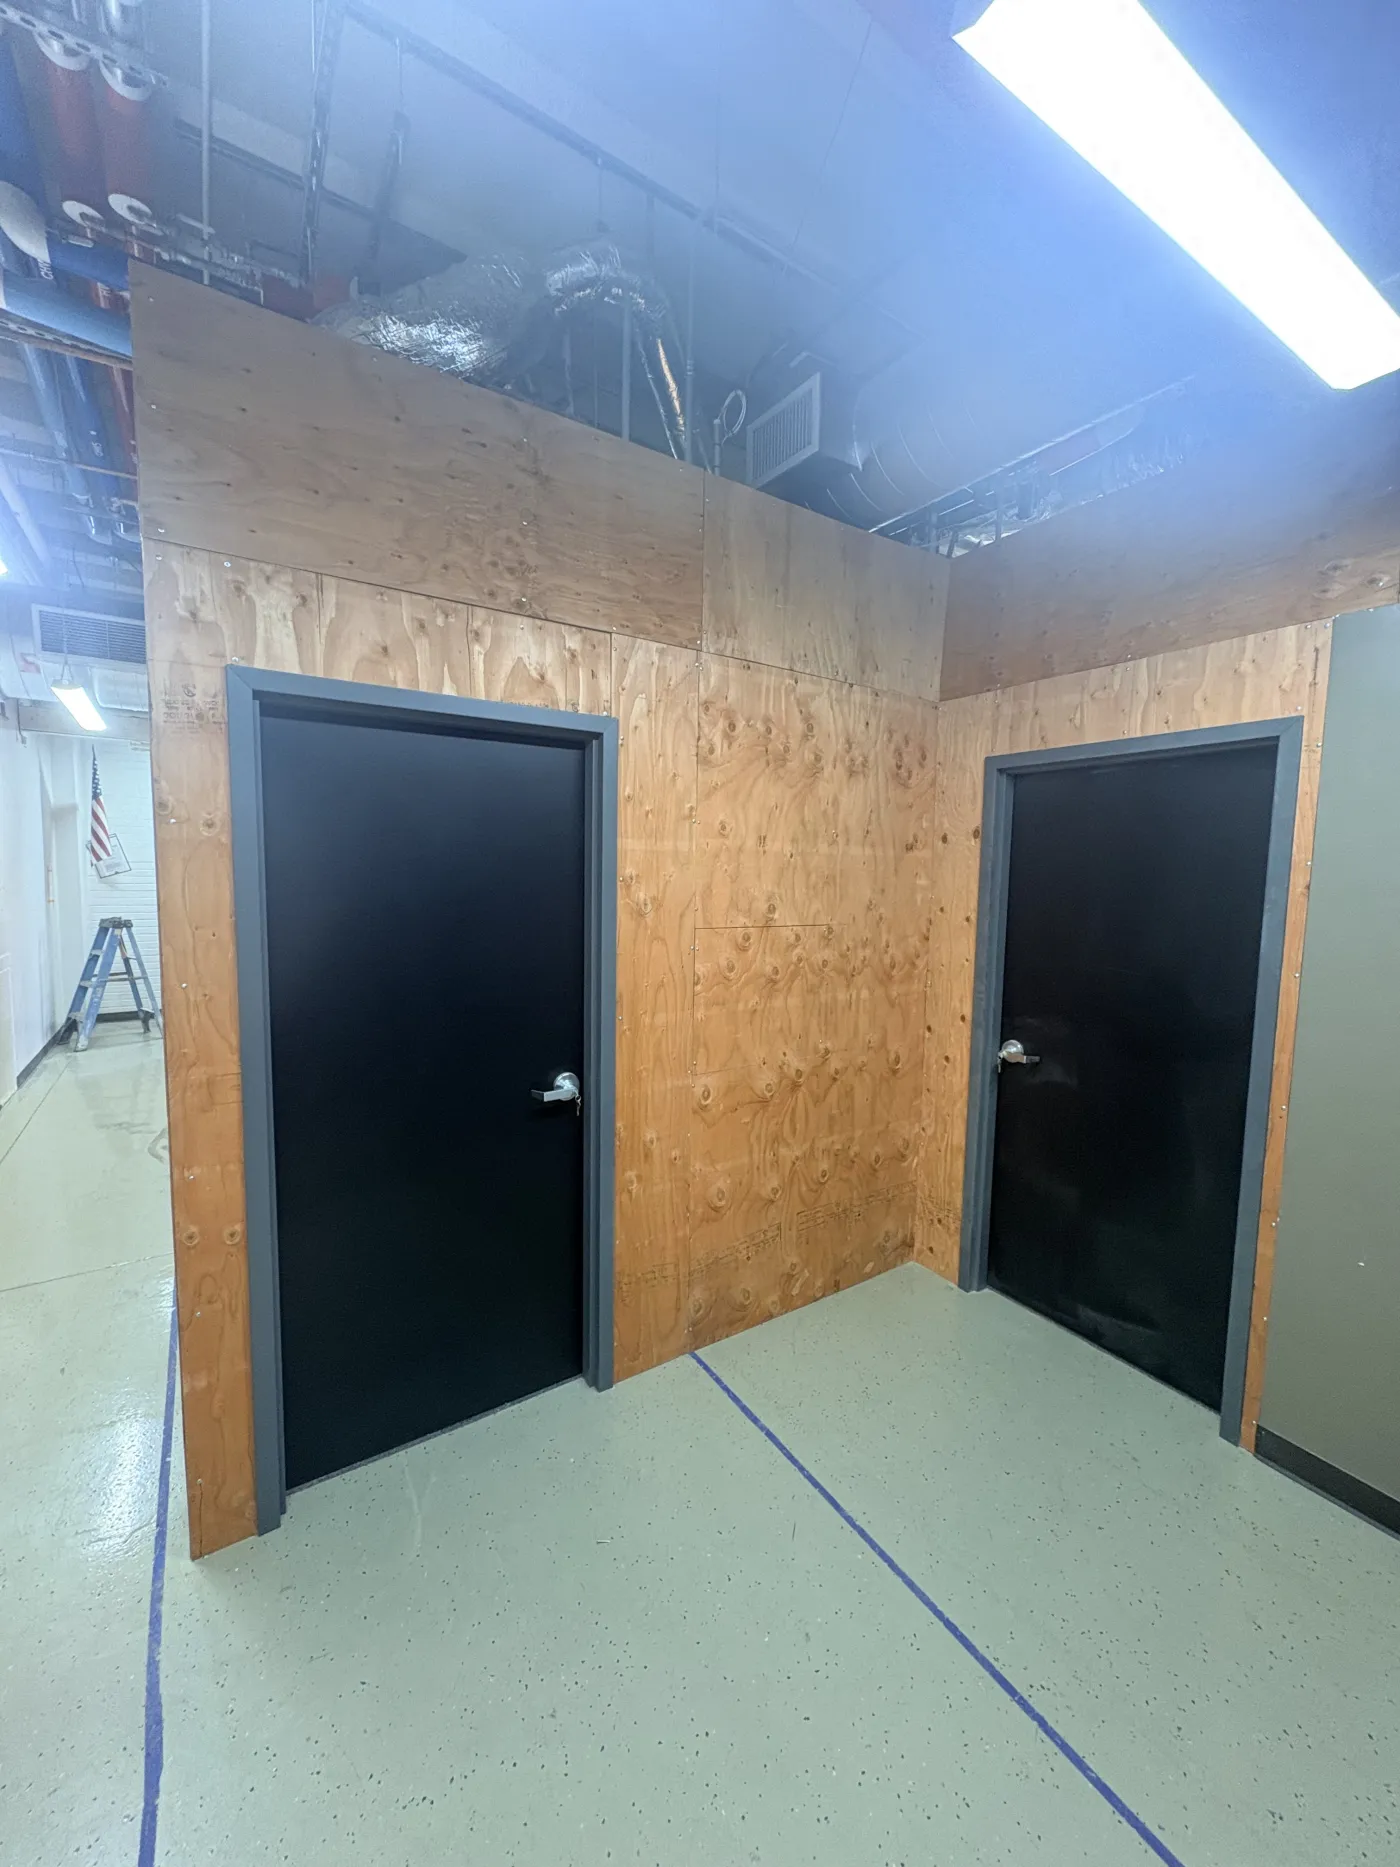
All three zones are independent thermostatic control zones, so each can hold a different setpoint and ventilation strategy at the same time. Two chambers can run side-by-side comparative experiments, or merge into one continuous volume.
Hover or tap a room
Chamber 1
8′5″ × 19′9″The smaller experimental chamber. Its compact volume reaches thermal equilibrium quickly, which suits tightly controlled experiments.
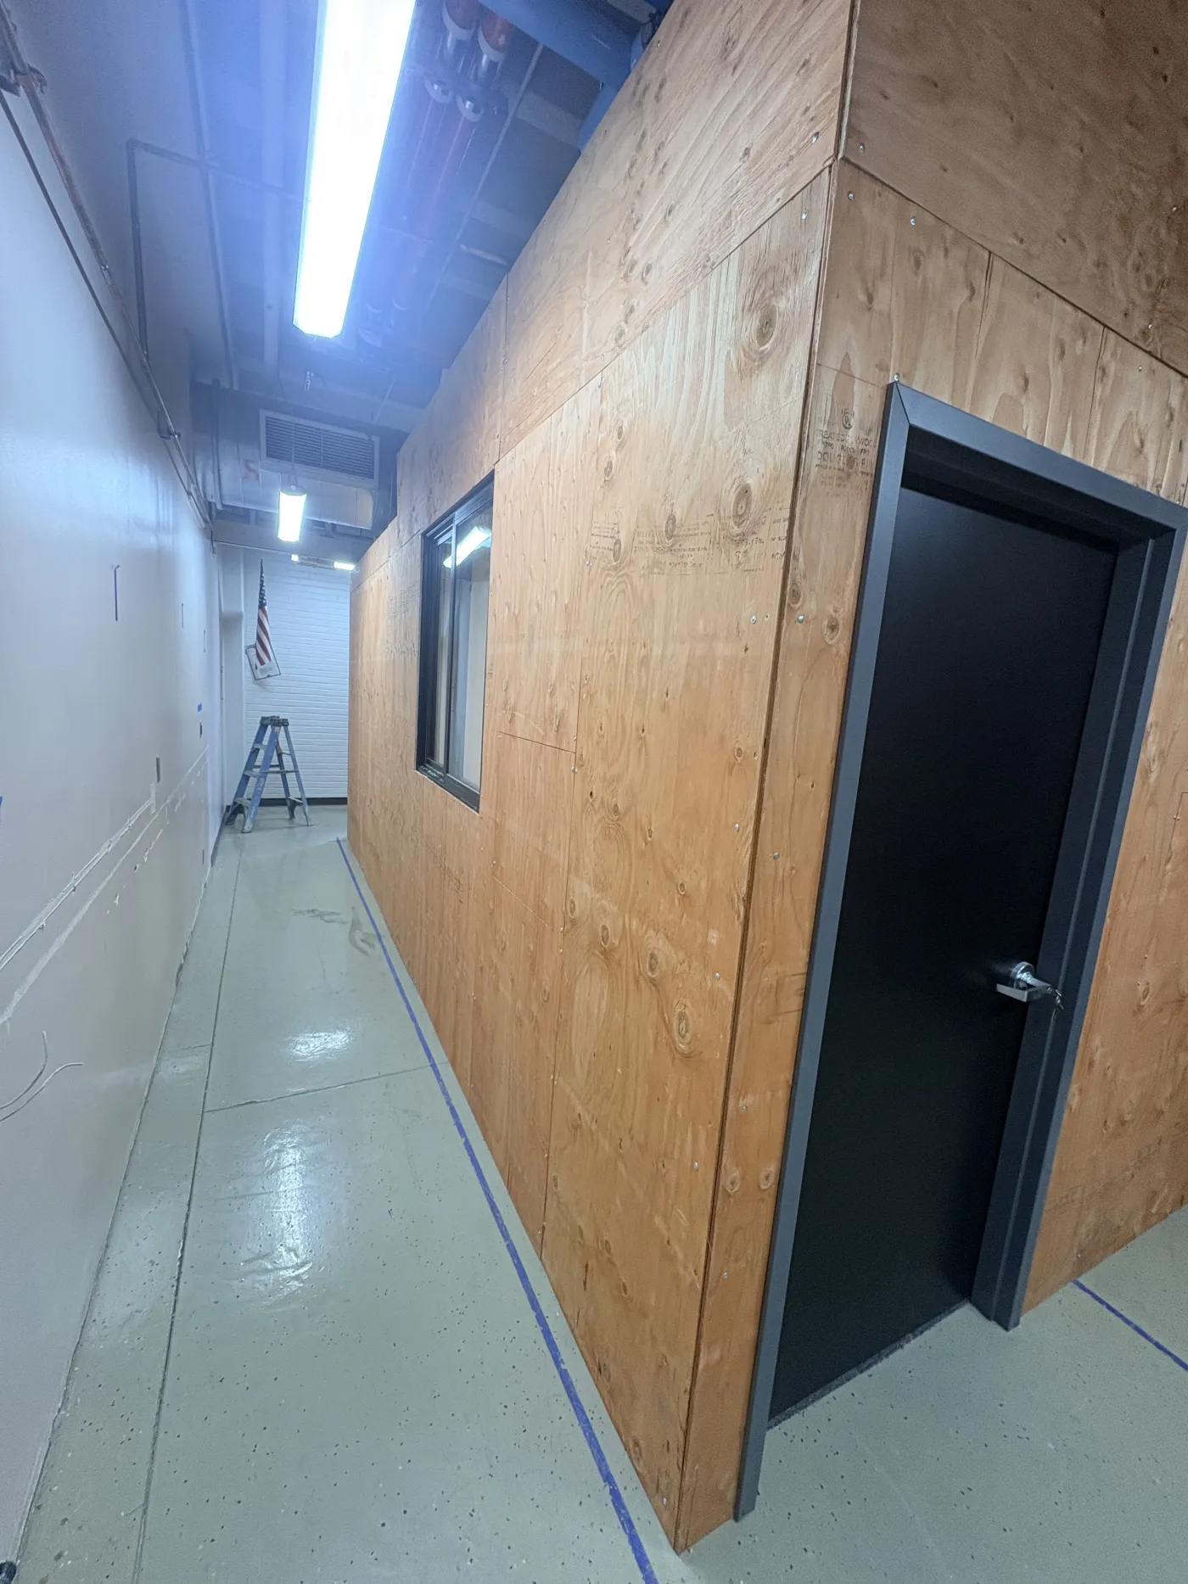
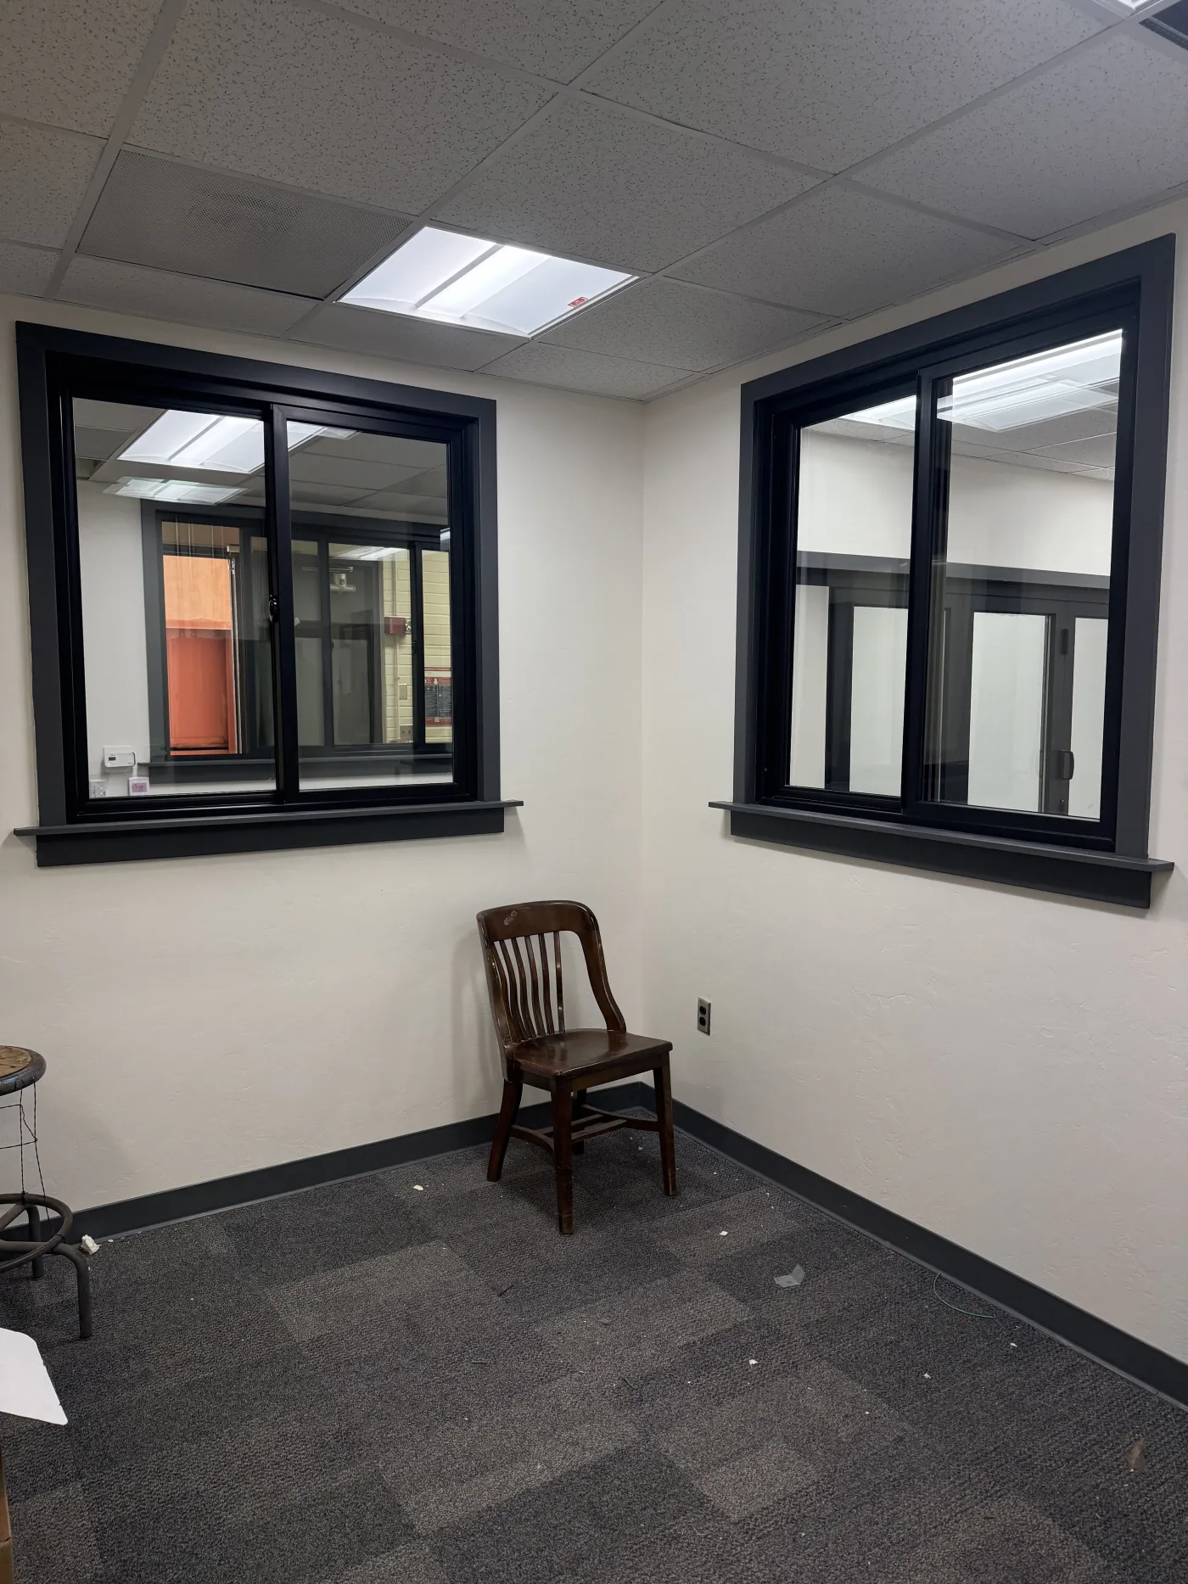
- Sliding window for observation and emergency egress
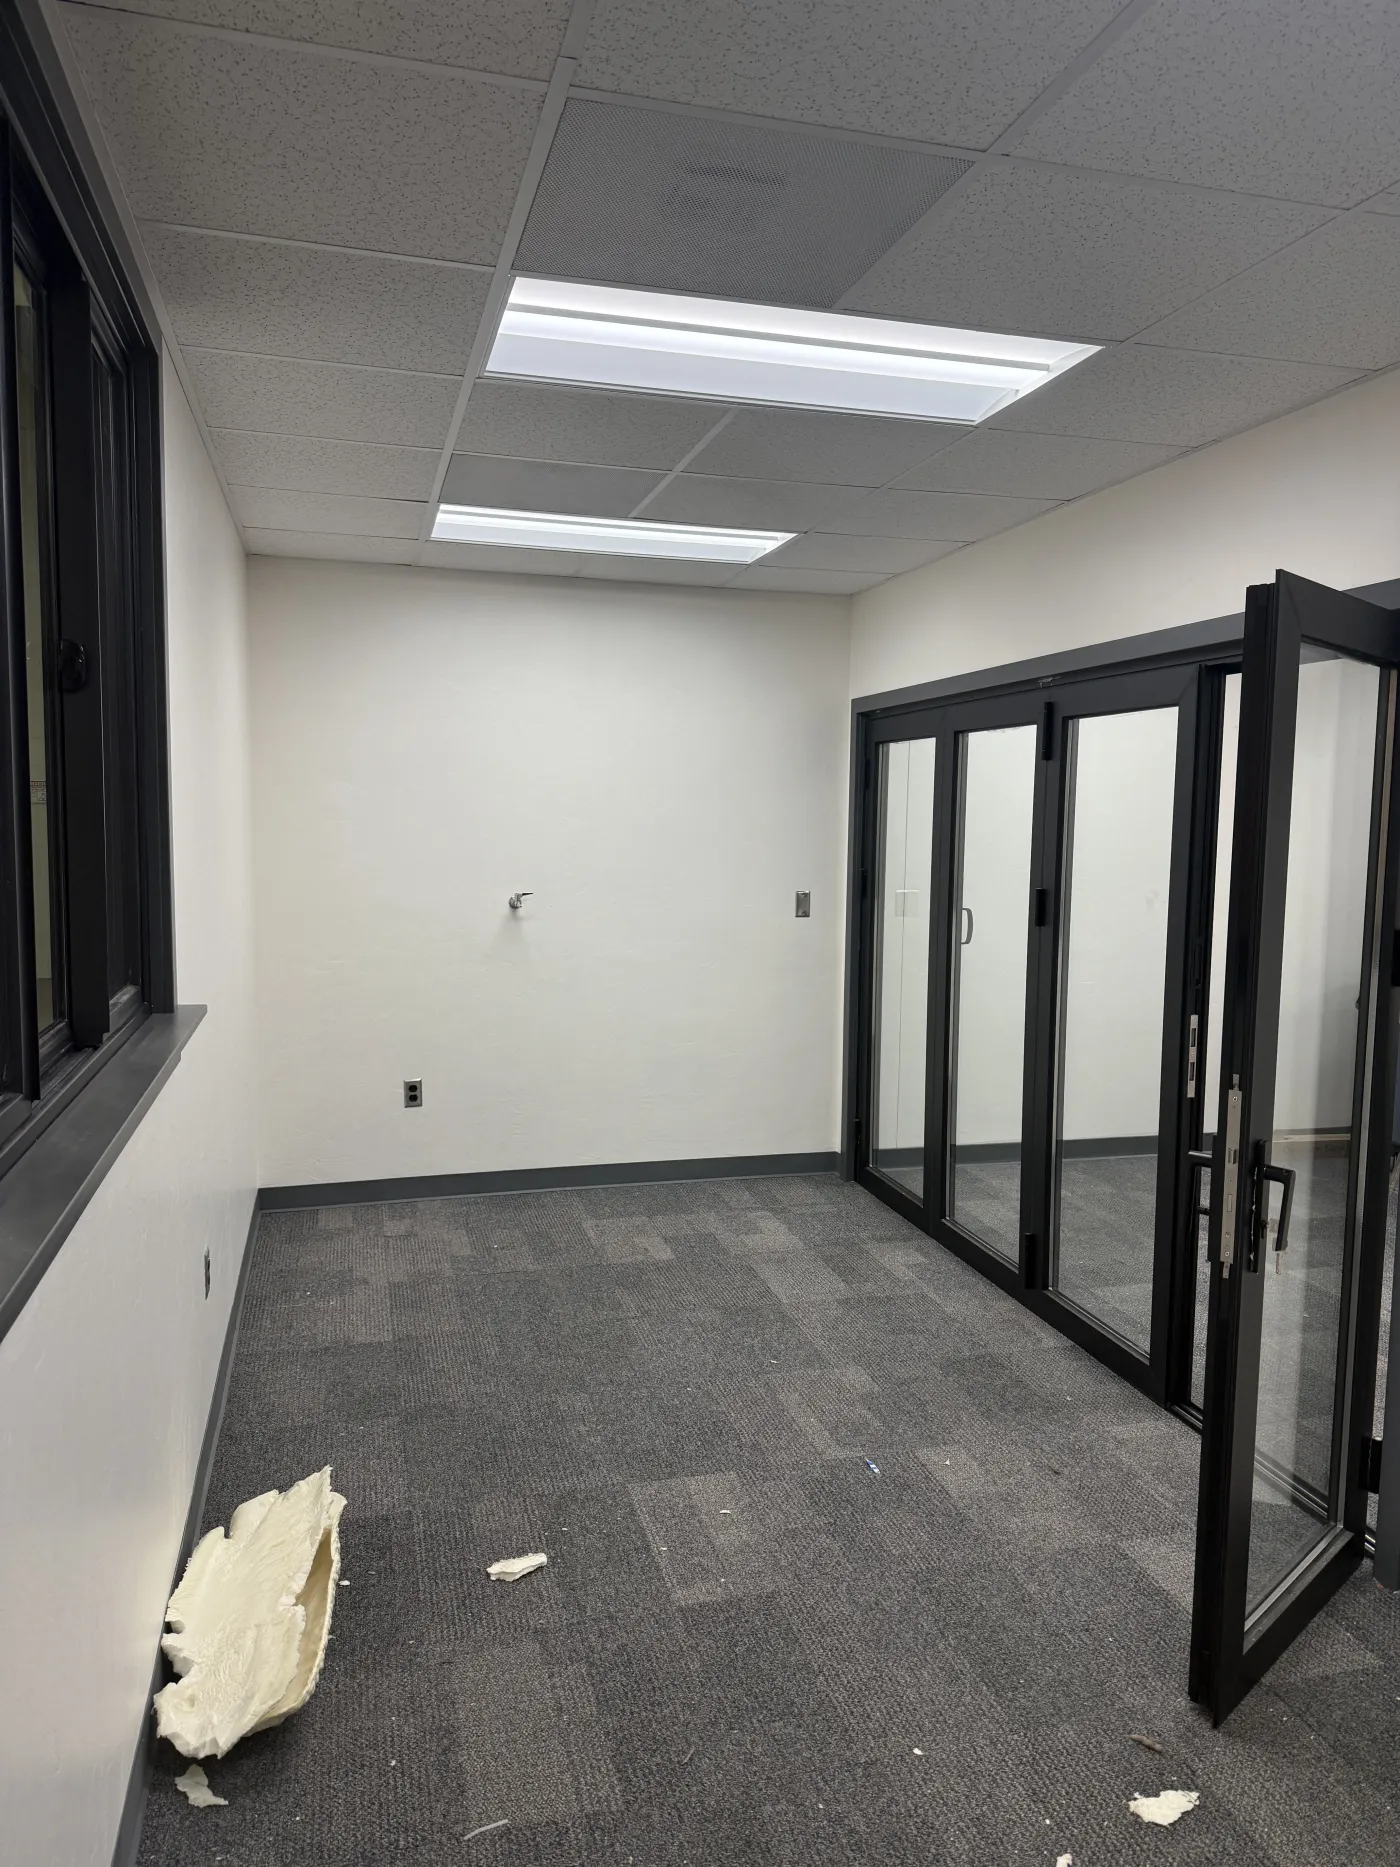
- Folding partition door on the wall shared with Chamber 2
- Ten individually controllable LED fixtures
Chamber 2
16′6″ × 11′8″The larger experimental space, sized for more occupants and bigger experimental setups.
- Merges with Chamber 1 when the folding partition is opened
- Supports airflow, thermal gradient and open-plan behavior studies
- Twelve individually controllable LED fixtures
Control Room
11′ × 8′1″A separate monitoring and operations space. Researchers observe and manage experiments next door without influencing the conditions inside them.
- Data acquisition server and two 27″ workstations
- Eight LED fixtures
- Independent thermostatic control, like both chambers
The space
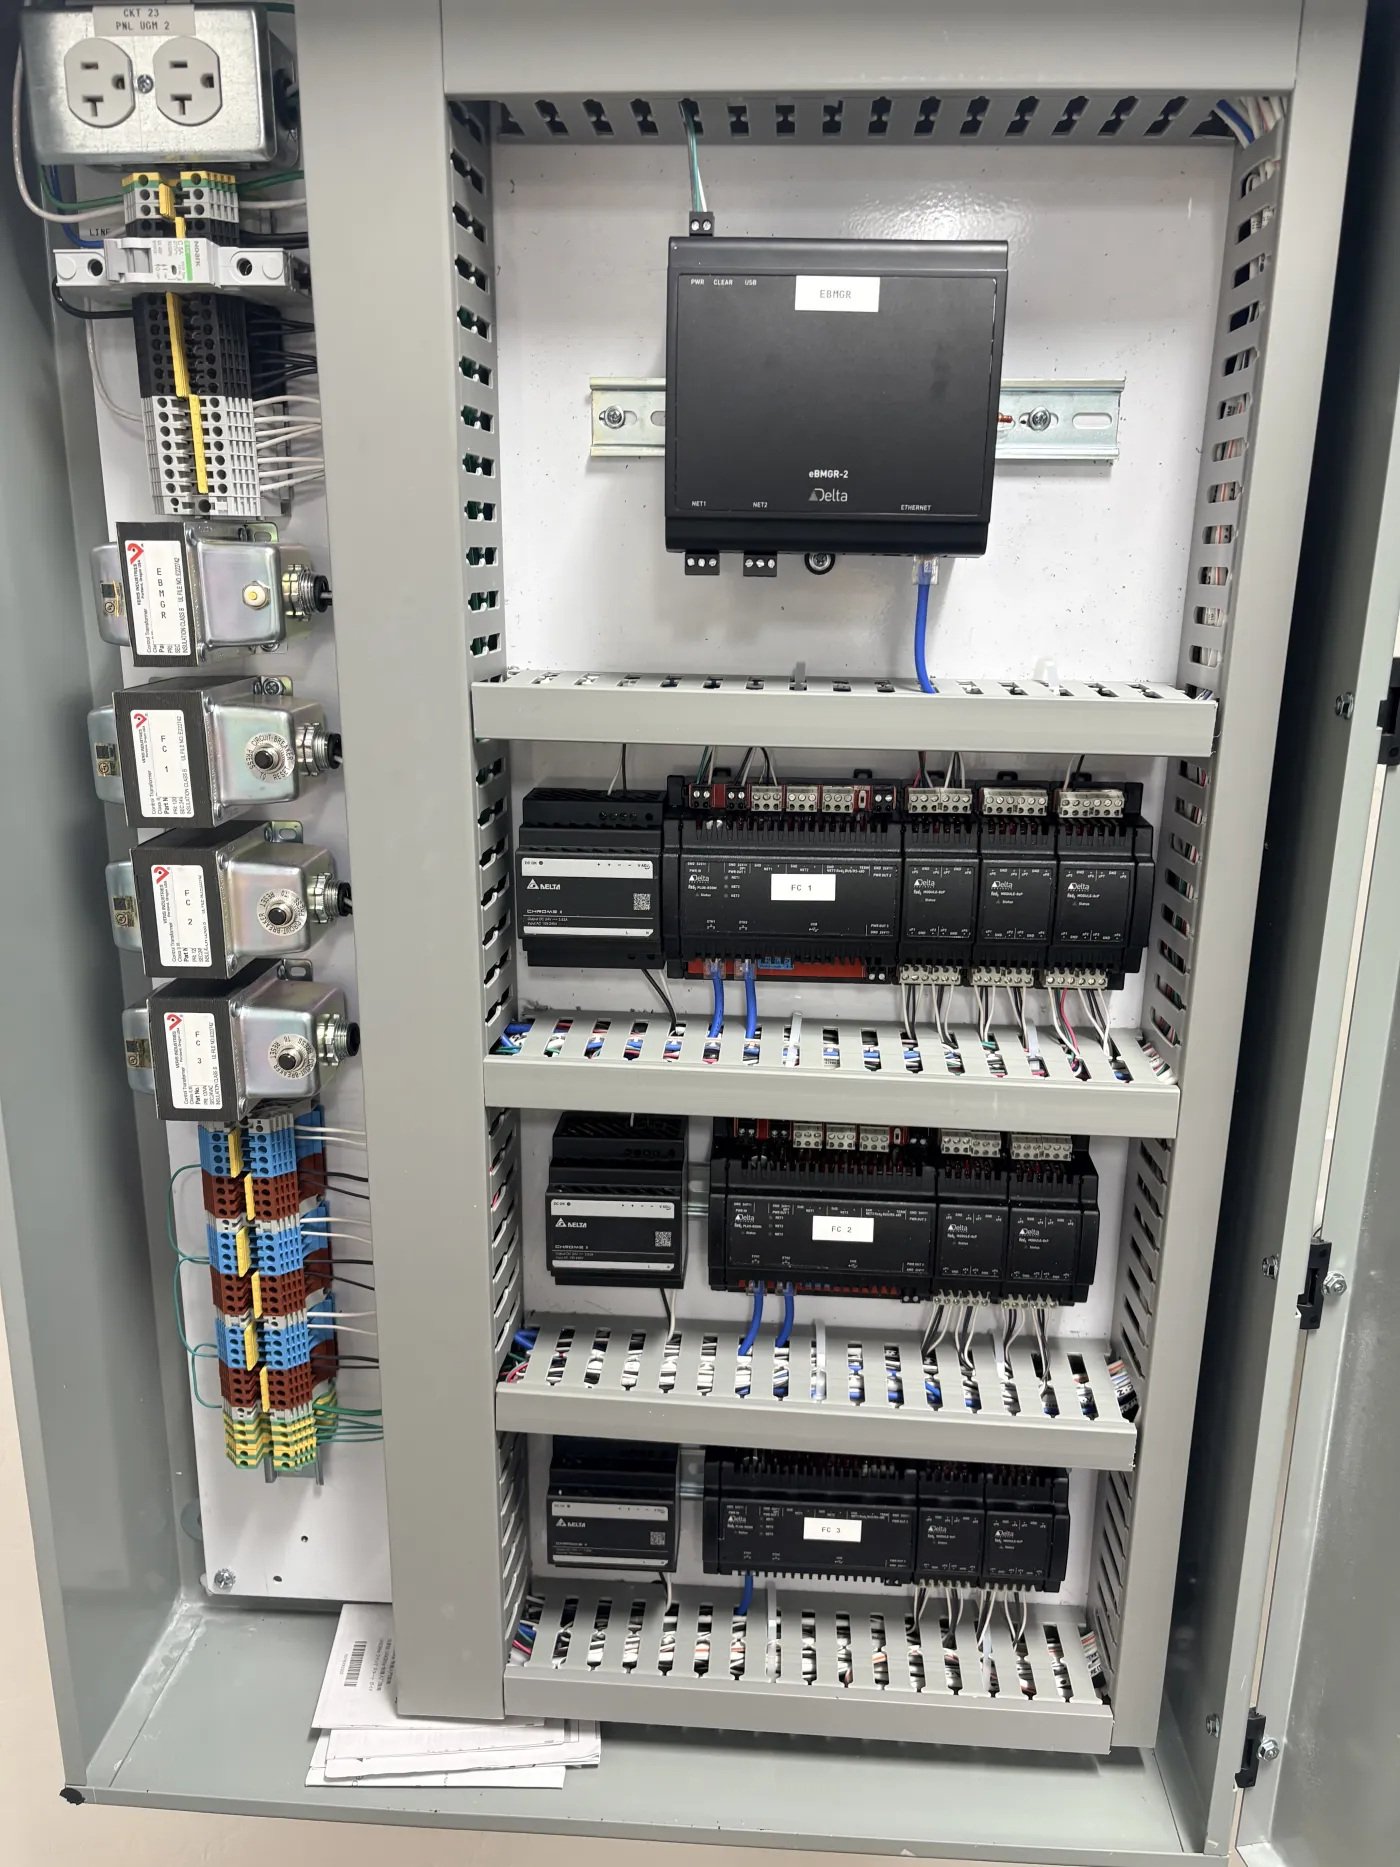
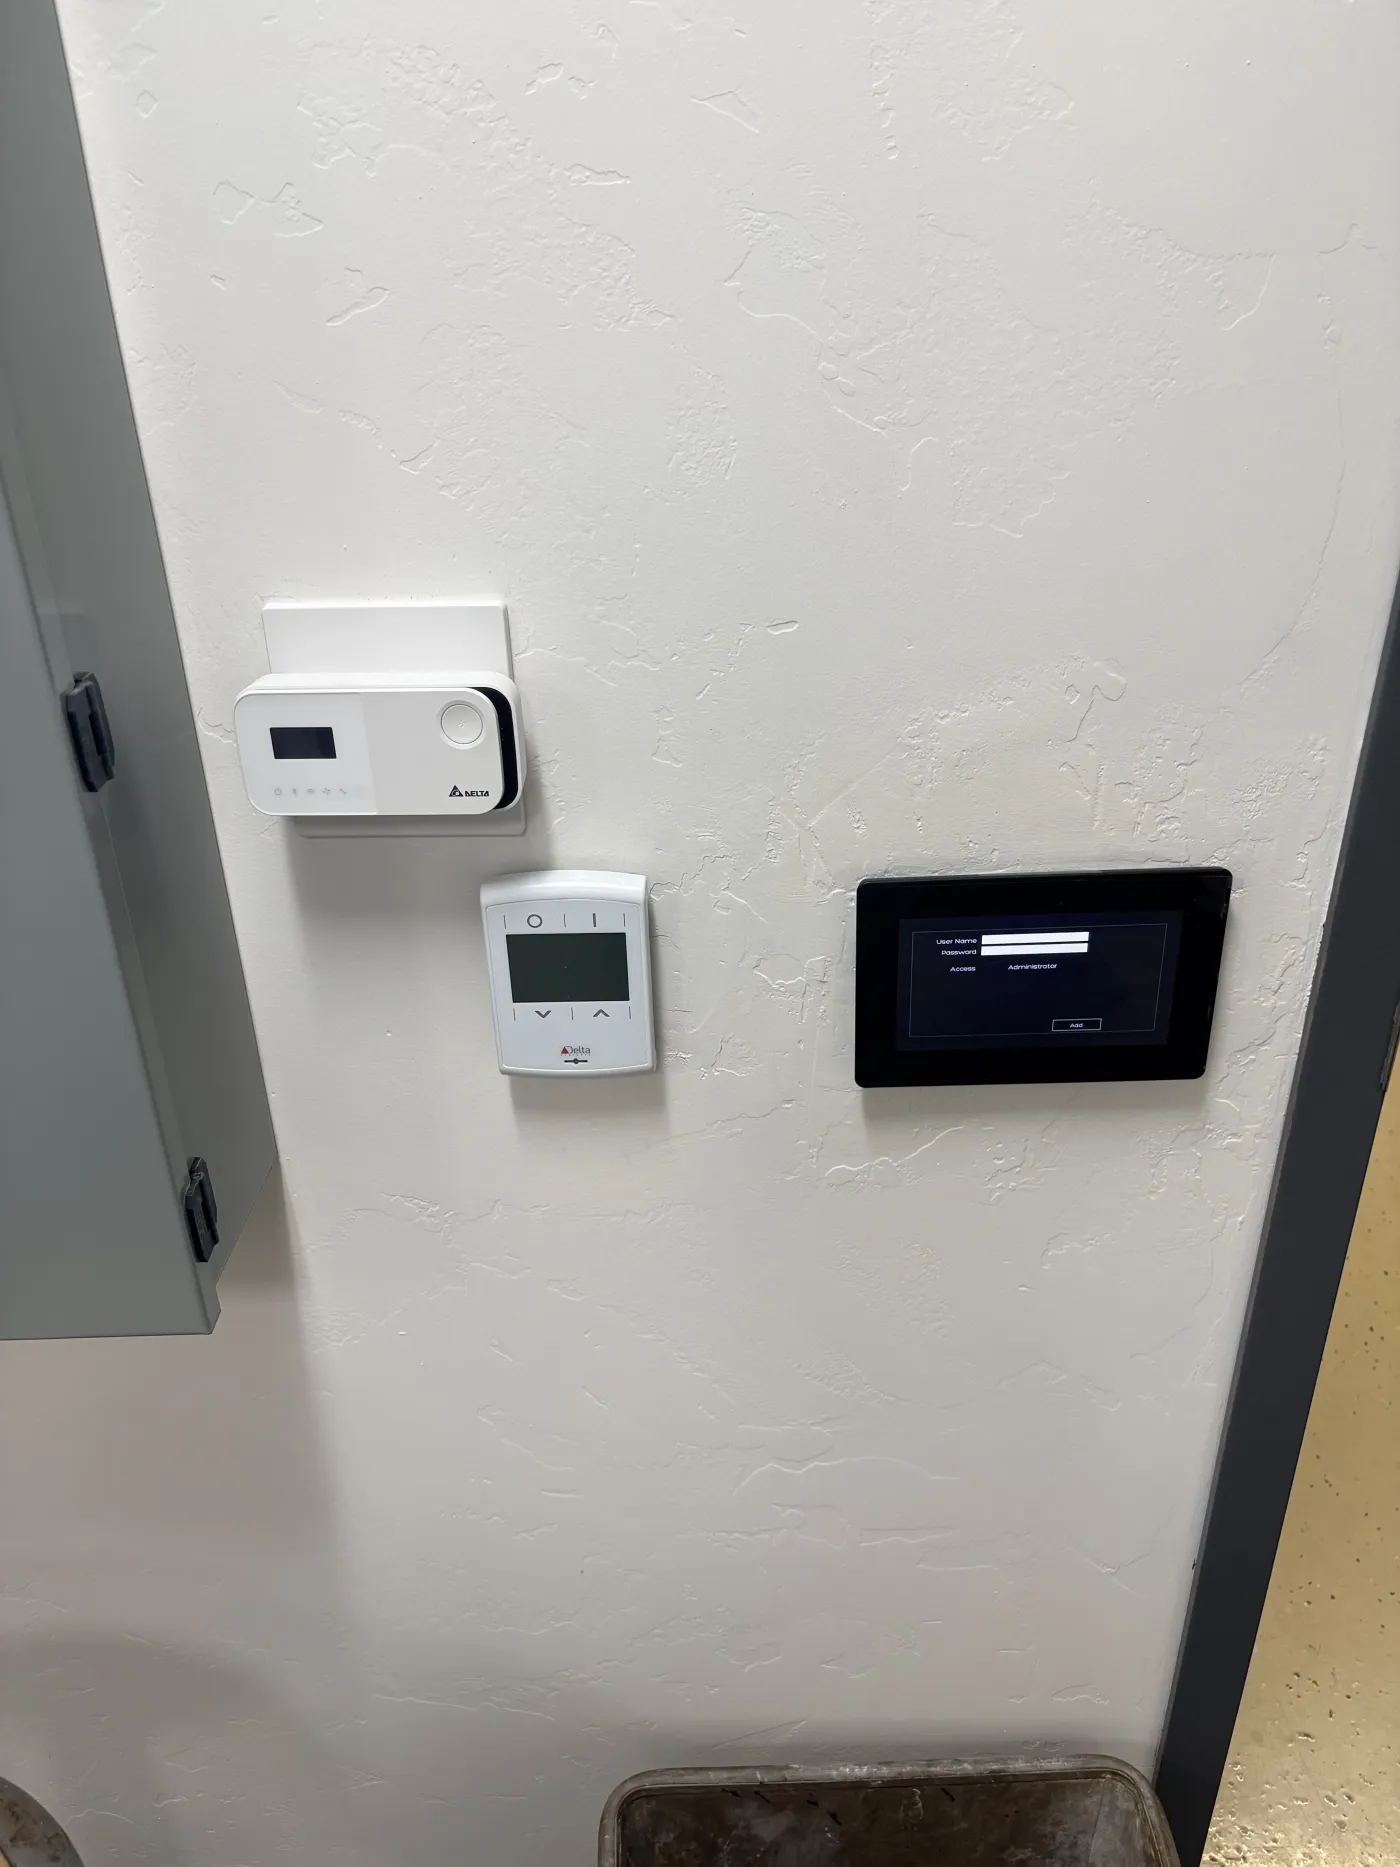
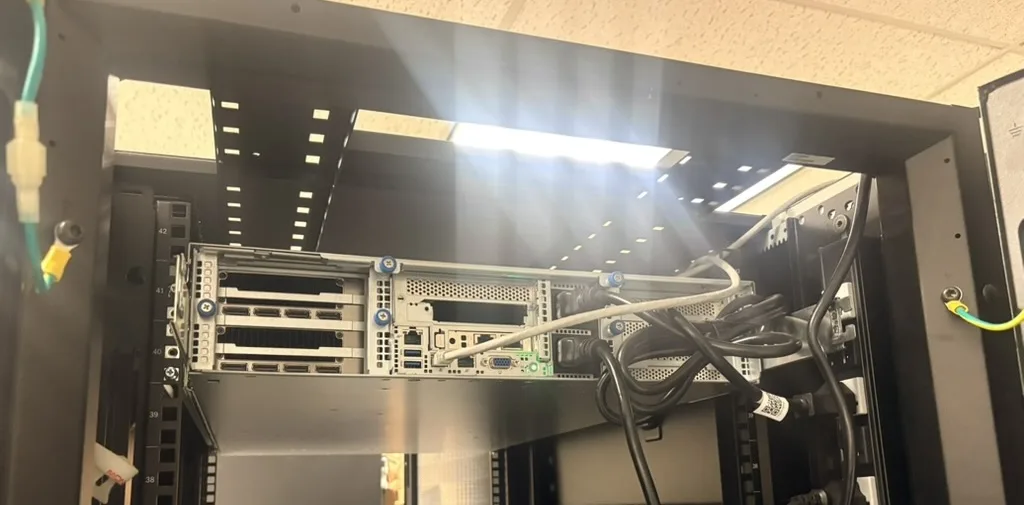
Capability
What we can measure, and what we can move.
The three corners of the triangle need different hardware — sensing for the human, compute for the agent, actuation for the building. The lab carries all three.
Conditioning the space
Each of the three zones has its own heating, cooling and fresh-air supply, controlled independently — so two experiments can run side by side under different conditions. Fold back the partition and two of them become one large room. The lighting is dimmable and color-tunable, so daylight and circadian studies sit alongside the thermal ones.
Equipment
- Trane M-Series horizontal concealed fan coil unit per zone (Size 040)
- 4-row chilled water cooling coil with hot water reheat coil
- MERV 13 filtration and a high-static fan motor
- 2-way analog valves (2–10 VDC) modulated by the automation system
- Dedicated outdoor air connection ducted to each unit's return
- Diffusers repositionable on 12″ and 18″ ceiling tiles, flexible ductwork
- Portable heaters, air conditioners and purifiers to widen the range
- 30 LED fixtures — 10, 12 and 8 by zone — controllable in groups of two to four
- Philips Hue White and Color Ambiance bulbs for tunable color temperature
Measuring the environment
Around forty sensors in every zone track eight environmental parameters at once. Not one reading per room — a grid dense enough to map how conditions change from floor to ceiling and corner to corner.
Sensor counts
| Parameter | Per zone | Unit |
|---|---|---|
| Air temperature | 5 wall-mounted | °F |
| Relative humidity | 5 co-located | % |
| Mean radiant temperature | 1 ceiling-mounted | °F |
| Carbon dioxide | 3 | ppm |
| Particulates PM2.5 / PM10 | 3 each | µg/m³ |
| Volatile organic compounds | 3 | µg/m³ |
| Illuminance | 3 | lux |
| Sound level | 3 | dBA |
- Delta UNOnext (UNO-9SW) IAQ monitor in each zone, consolidating nine parameters
- One outdoor ambient sensor for temperature, humidity and CO₂ as a reference baseline
Detecting occupancy
Three different sensing technologies run side by side in both chambers so they can be compared against each other. Infrared catches someone crossing the room; Doppler radar picks up typing, or breathing.
Equipment
- Three passive infrared (PIR) sensors per zone
- Three ultrasonic sensors per zone
- Three Doppler radar sensors per zone
- Deployed in Chambers 1 and 2, for cross-validation and benchmarking
Recording and reasoning
Everything the building senses is logged continuously and kept on site, alongside how much energy each system drew to produce it. A two-GPU server runs the models that learn from it, so the analysis happens where the data lives.
Equipment
- Delta Controls platform managed through the enteliWEB cloud suite
- Delta eZNT-T304 programmable thermostat per zone, accepting external temperature, humidity, CO₂ and occupancy inputs
- BACnet MS/TP field bus bridged to BACnet/IP for campus integration
- Flow meters and insertion temperature sensors on the chilled and hot water loops
- Current transducers on each fan coil unit — kW and kWh per room
- Differential pressure transmitters tracking filter loading over time
- High-specification server with two GPUs for ingestion, model training and simulation
- Two 27″ workstations in the Control Room, and per-circuit energy monitoring
Collaborate
Open to visiting researchers.
The lab is open to collaborators. If you'd like to run a study here, bring equipment in, or use the facility when it is between experiments, get in touch.